

BEDS2
BATHS2 full 1 partial
SQUARE FEET2,884
MLS#1003761
STATUSActive
PROPERTY TYPEResidential - Single Family
SCHOOLEllenville
Property Description
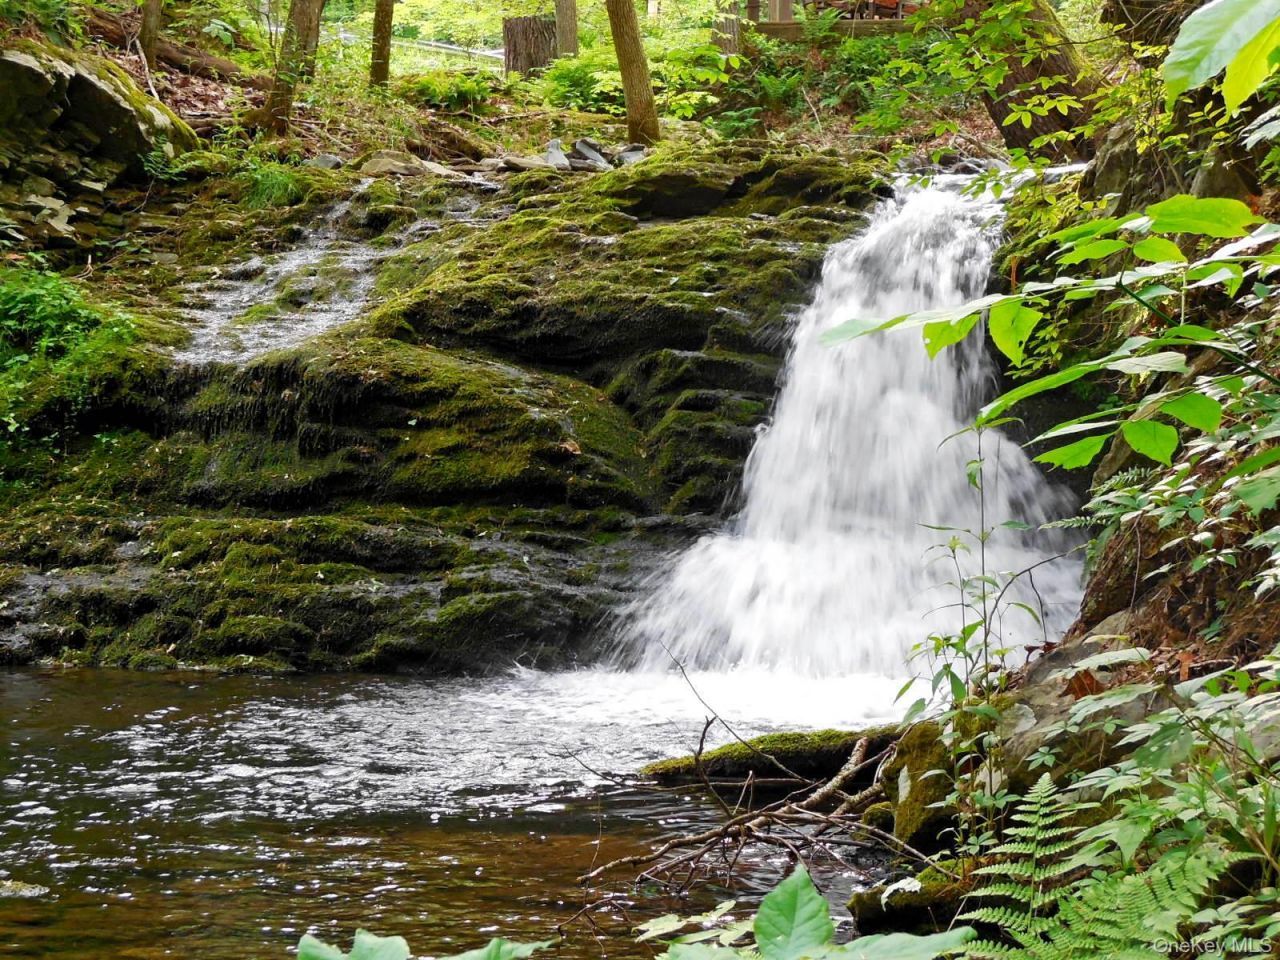
Tucked away on a scenic country road where time seems to slow down, this extraordinary Contemporary Cape Cod offers the perfect blend of luxury, nature, technology, and privacy. Set on nearly 2 breathtaking acres, the property is defined by its spectacular cascading mountain stream and two private waterfalls -a one-of-a-kind setting creating your own private retreat. Enjoy the outdoors from the streamside gazebo, star gaze beside the firepit, relax and unwind in the hot tub all while listening to the soothing sounds of rushing water, or tend to your own garden greenhouse surrounded by nature. An expansive rear deck stretches the full length of the home, offering endless space to entertain or simply take in the peaceful surroundings. Inside, the home is filled with natural light and designed for both comfort and style. A dramatic two-story great room showcases floor-to-ceiling windows framing the stunning natural scenery, along with a striking stone fireplace that anchors the space beautifully. Hardwood floors with custom inlay, an open-concept floor plan, surround sound, and an airy loft overlooking the main living area create a warm yet sophisticated atmosphere. The open loft leads to a spacious primary suite offering a private spa-like bath, three closets, including one with custom built-ins, creating exceptional storage and organization. The first level features a separate entry to a tremendous recreation room offering unlimited possibilities - home theater, game room, fitness studio, guest quarters, or creative workspace.Modern conveniences abound with whole-property WiFi, smart home features including thermostats, tablets, and detectors, a security system, whole-home Generac Generator, and a 2-car garage equipped with an EV charger. With just under 3,000 square feet of living space, this home seamlessly blends luxury living with cutting-edge convenience in a setting that is simply impossible to replicate. Perfectly located just 90 minutes from NYC and within 10-30 minutes of everyday necessities and conveniences. The area offers access to NYS Parks, Hiking Trails, the renowned Bashakill Wetlands, Yoga Retreats, The Crystal and Wellness Center, Casino Entertainment, Exceptional Restaurants, and charming Specialty Shops. This is a rare opportunity to own a true sanctuary where nature, comfort, wellness, and timeless beauty all come together in one extraordinary place called Home.
Property Features
Property Type: Residential - Single Family
Basement: Partially Finished, Walk-Out Access
Basement: Yes
Cooling: Central Air
Fireplaces: 1
Garage: 2
Heating: Baseboard
Home Style: Cape Cod, Contemporary
Lot Size: 1.84 Acres
Taxes: $12,213
Year Built: 2009
Amenities
First Floor Bedroom
First Floor Full Bath
Cathedral Ceiling(s)
Ceiling Fan(s)
Central Vacuum
Chefs Kitchen
Double Vanity
ENERGY STAR Qualified Door(s)
Formal Dining
Granite Counters
High Speed Internet
His and Hers Closets
Kitchen Island
Open Floorplan
Open Kitchen
Pantry
Primary Bathroom
Smart Thermostat
Speakers
Storage
Walk-In Closet(s)
Washer/Dryer Hookup
Wired for Sound
Fire Pit
Lighting
Mailbox
Speakers
Feature Descriptions
Appliances: Dishwasher, Dryer, ENERGY STAR Qualified Appliances, Gas Range, Microwave, Refrigerator, Stainless Steel Appliance(s), Washer
Attic: Storage, Unfinished
Days on Site: 6
Exterior: Frame, Vinyl Siding
Fencing: Back Yard, Partial
Fireplace Features: Gas, Living Room, Masonry
Fireplace Y/N: Yes
Flooring: Carpet, Hardwood, Tile
Formal Dining: Yes
GarageY/N: Yes
Heating Zones: 5
Laundry: Electric Dryer Hookup, Laundry Room, Washer Hookup
Lot Features: Back Yard, Landscaped, Part Wooded, Private, Rolling Slope, Stone/Brick Wall, Views, Waterfront
On Market Date: 2026-05-29
Parcel Number: 484089.007.000-0001-056.002/0000
Parking Features: Driveway, Electric Vehicle Charging Station(s), Garage, Garage Door Opener, Private
Patio And Porch: Deck, Porch
Rental Term: Monthly
Road Responsibility: Public Maintained Road
Rooms Total: 6
Security: yes
Security Features: Security System, Smoke Detector(s)
Sewer: Septic Tank
Special View Info: Trees/Woods, Water
Utilities: Cable Connected, Electricity Connected, Phone Connected, Propane, Sewer Connected, Trash Collection Private, Water Connected
Water: Well
Waterfront Features: Stream, Waterfront
Window Features: ENERGY STAR Qualified Windows, Floor to Ceiling Windows, Oversized Windows
Wooded: Yes
Local Schools
High School: ELLENVILLE JUNIOR/SENIOR HIGH SCHOOL
Middle School: ELLENVILLE JUNIOR/SENIOR HIGH SCHOOL
Elementary School: Ellenville Elementary School
School District: Ellenville
Estimate Your Payment
Estimated Payment
$ 4,360.38 per month $3,160.34 Principal & Interest $1,017.75 Property Tax $182.29 Homeowner's InsuranceChange Payment Information
Listed By / Shown By
Listing By
Agency Name: Cheryl Wolfe Realty
Agency Phone: 845-733-9653
Shown By
Agent Name: Elsa Liu
Agent Phone: (631) 673-4444
Agency Title: Coldwell Banker American Homes


Member Participants (and their affiliated licensees, if applicable) shall indicate on their websites that IDX information is provided exclusively for consumers’ personal non-commercial use, that it may not be used for any purpose other than to identify prospective properties consumers may be interested in purchasing, that the data is deemed reliable but is not guaranteed by MLS GRID, and that the use of the MLS GRID Data may be subject to an end user license agreement prescribed by the Member Participant’s applicable MLS if any and as amended from time to time. MLS GRID may, at its discretion, require use of other disclaimers as necessary to protect Member Participant, and/or their MLS from liability.
Based on information submitted to the MLS GRID. All data is obtained from various sources and may not have been verified by broker or MLS GRID. Supplied Open House Information is subject to change without notice. All information should be independently reviewed and verified for accuracy. Properties may or may not be listed by the office/agent presenting the information.
Privacy Policy / DMCA Notice / ADA Accessibility


This site is hosted, designed and copyright
© 1994 - 2026 by
Delta Media Group, Inc. -- Patent Pending --
609 Red Hill Road | MLS# 1003761
This single family home located at 609 Red Hill Road, Wurtsboro, NY 12790 is currently listed for sale with an asking price of $625,000. This property was built in 2009 and has 2 bedrooms and 2 full and 1 partial baths with 2884 sq. ft. Red Hill Road is located within the Ellenville school district. Search Wurtsboro real estate on elsaliu.cbamhomes.com today.