

BEDS3
BATHS2 full
SQUARE FEET2,835
MLS#1003443
STATUSActive
PROPERTY TYPEResidential - Single Family
SCHOOLRondout Valley
Property Description
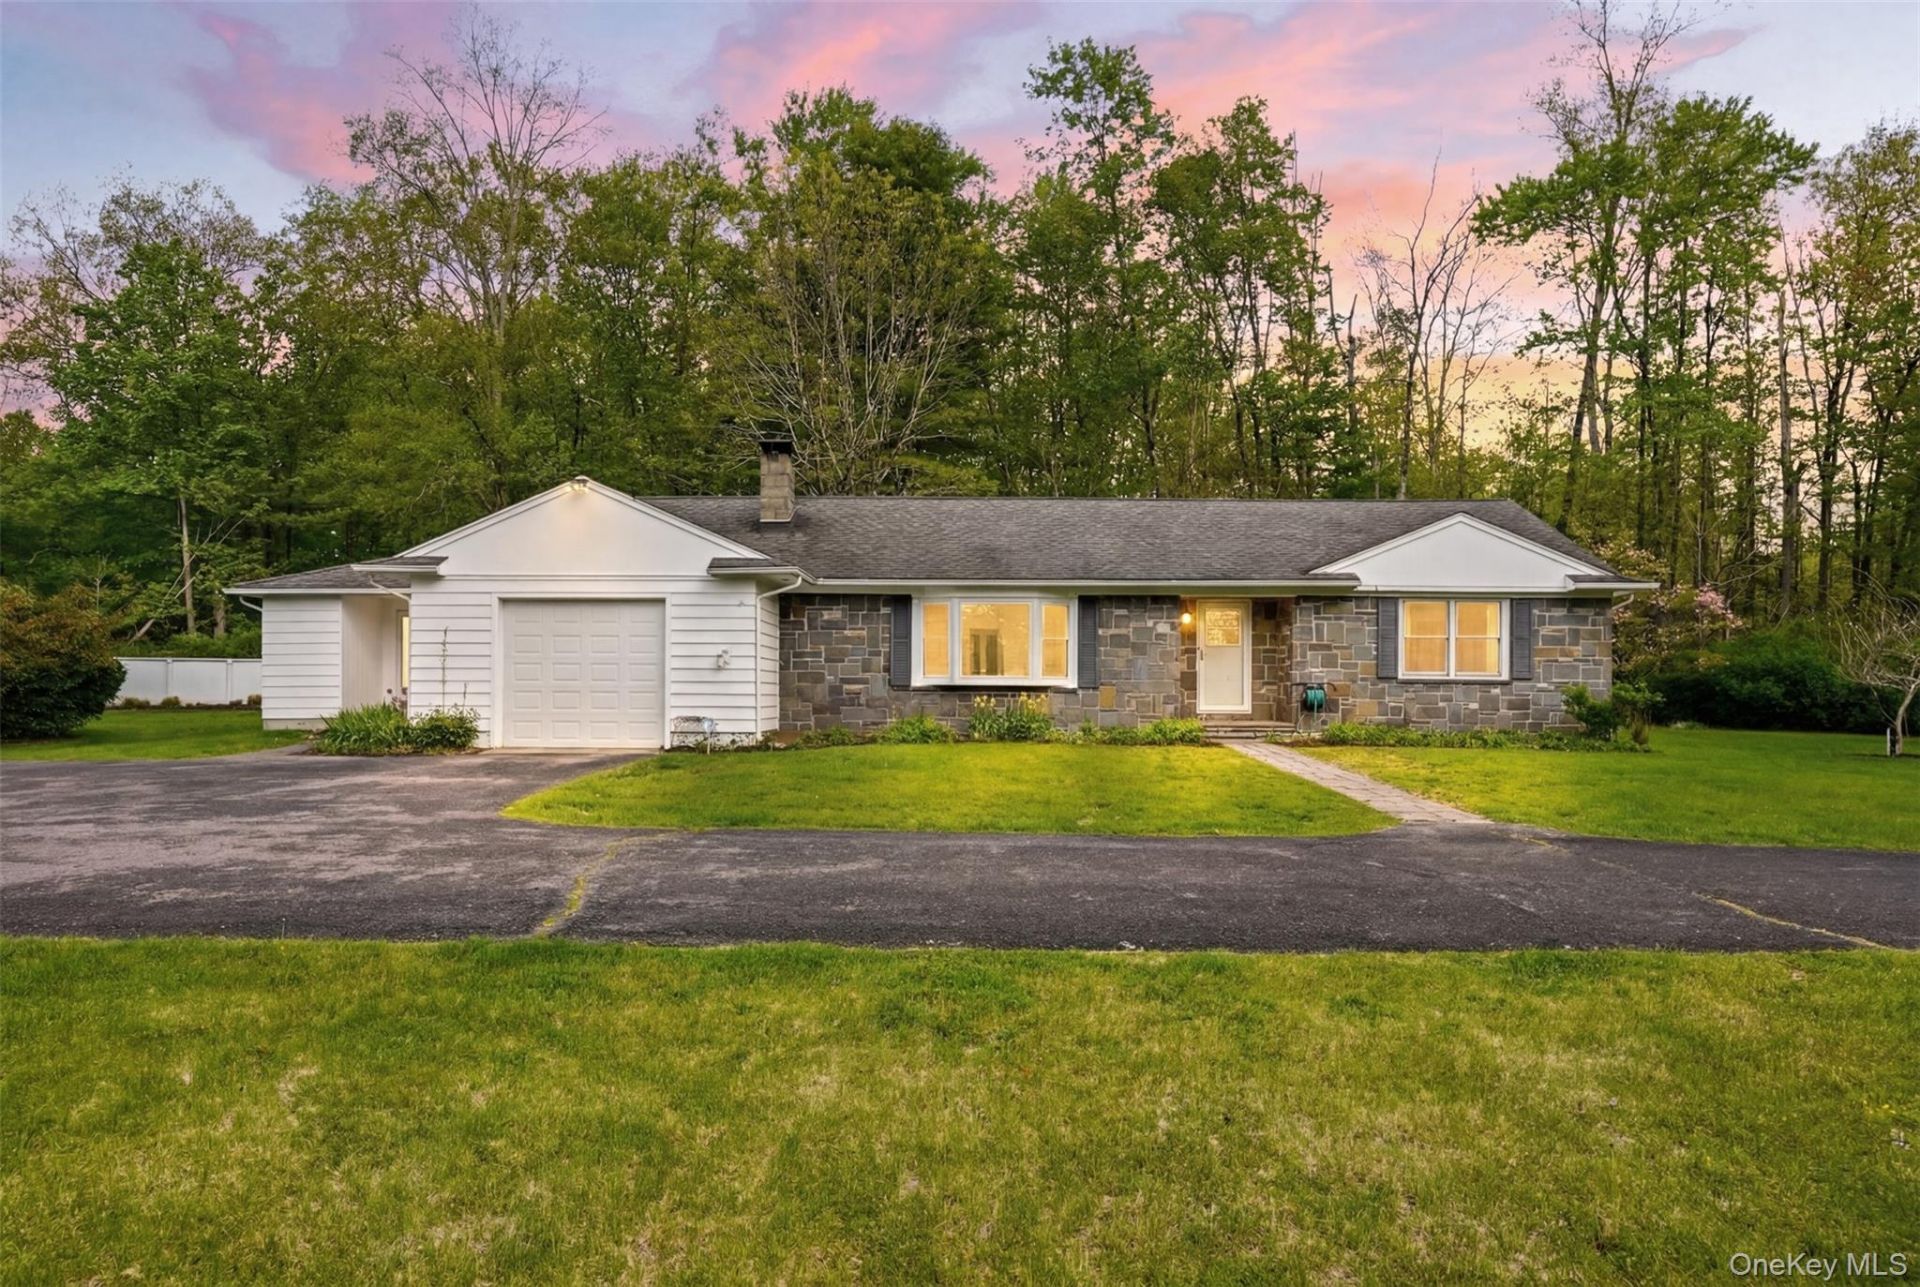
Set on a combined 3.73 acres in the heart of the Hudson Valley, with an additional 1.12-acre parcel included in the sale, this property offers a rare blend of privacy, flexibility, and lifestyle. Tucked back from the road with seasonal mountain views, the setting feels peaceful and secluded while remaining close to some of the area's most sought-after destinations.This one-level ranch is designed for easy, functional living with a natural flow between multiple living spaces. The kitchen opens seamlessly to the dining area and a bright three-season room, perfect for indoor-outdoor living from spring through fall. A warm living room with a wood-burning fireplace adds charm and comfort, while an additional living area with its own entrance offers flexibility for guests, a home office, or creative space.The private primary suite features vaulted ceilings and a dual-headed steam shower, while two additional bedrooms offer room to personalize. Outside, a bluestone patio overlooks the expansive property, creating the perfect backdrop for quiet mornings or entertaining alike.Additional highlights include central air, a whole-house generator, and proximity to Minnewaska State Park Preserve, Mohonk Mountain House, Westwind Orchard, Inness, and Arrowood Farms.A property that offers space, versatility, and the kind of Hudson Valley setting people come here to find.
Property Features
Property Type: Residential - Single Family
Basement: Yes
Basement: Partial
Cooling: Central Air
Fireplaces: 1
Garage: 1
Heating: Baseboard
Home Style: Ranch
Lot Size: 2.61 Acres
Taxes: $7,402
Year Built: 1950
Amenities
First Floor Bedroom
First Floor Full Bath
Breakfast Bar
Built-in Features
Cathedral Ceiling(s)
Ceiling Fan(s)
Eat-in Kitchen
Entrance Foyer
Formal Dining
High Ceilings
Kitchen Island
Natural Woodwork
Open Floorplan
Open Kitchen
Original Details
Primary Bathroom
Master Downstairs
Recessed Lighting
Soaking Tub
Tile Counters
Walk-In Closet(s)
Washer/Dryer Hookup
Feature Descriptions
Appliances: Dishwasher, Dryer, Oven, Range, Refrigerator, Washer
Days on Site: 4
Exterior: Frame
Fireplace Features: Family Room, Living Room, Wood Burning
Fireplace Y/N: Yes
Flooring: Other
Formal Dining: Yes
GarageY/N: Yes
Laundry: In Hall, Inside, Laundry Room
Lot Features: Back Yard, Front Yard, Landscaped, Level, Part Wooded, Private
On Market Date: 2026-05-29
Parcel Number: 4400-068.003-0001-052.000-0000
Parking Features: Attached, Garage
Patio And Porch: Screened
Pool Features: Above Ground
Rental Term: Monthly
Rooms Total: 2
Sewer: Septic Tank
Swimming Pool: Yes
Utilities: Electricity Connected
Water: Well
Wooded: Yes
Local Schools
High School: Rondout Valley High School
Middle School: Rondout Valley Junior High School
Elementary School: Rondout Valley Intermediate School
School District: Rondout Valley
Estimate Your Payment
Estimated Payment
$ 3,558.35 per month $2,781.10 Principal & Interest $616.83 Property Tax $160.42 Homeowner's InsuranceChange Payment Information
Listed By / Shown By
Listing By
Agency Name: eXp Realty
Agency Phone: 888-276-0630
Shown By
Agent Name: Elsa Liu
Agent Phone: (631) 673-4444
Agency Title: Coldwell Banker American Homes


Member Participants (and their affiliated licensees, if applicable) shall indicate on their websites that IDX information is provided exclusively for consumers’ personal non-commercial use, that it may not be used for any purpose other than to identify prospective properties consumers may be interested in purchasing, that the data is deemed reliable but is not guaranteed by MLS GRID, and that the use of the MLS GRID Data may be subject to an end user license agreement prescribed by the Member Participant’s applicable MLS if any and as amended from time to time. MLS GRID may, at its discretion, require use of other disclaimers as necessary to protect Member Participant, and/or their MLS from liability.
Based on information submitted to the MLS GRID. All data is obtained from various sources and may not have been verified by broker or MLS GRID. Supplied Open House Information is subject to change without notice. All information should be independently reviewed and verified for accuracy. Properties may or may not be listed by the office/agent presenting the information.
Privacy Policy / DMCA Notice / ADA Accessibility


This site is hosted, designed and copyright
© 1994 - 2026 by
Delta Media Group, Inc. -- Patent Pending --
435 Samsonville Road | MLS# 1003443
This single family home located at 435 Samsonville Road, Kerhonkson, NY 12446 is currently listed for sale with an asking price of $550,000. This property was built in 1950 and has 3 bedrooms and 2 full baths with 2835 sq. ft. Samsonville Road is located within the Rondout Valley school district. Search Kerhonkson real estate on elsaliu.cbamhomes.com today.