

BEDS3
BATHS3 full
SQUARE FEET2,028
MLS#996086
STATUSActive
PROPERTY TYPEResidential - Single Family
SCHOOLLakeland
Property Description
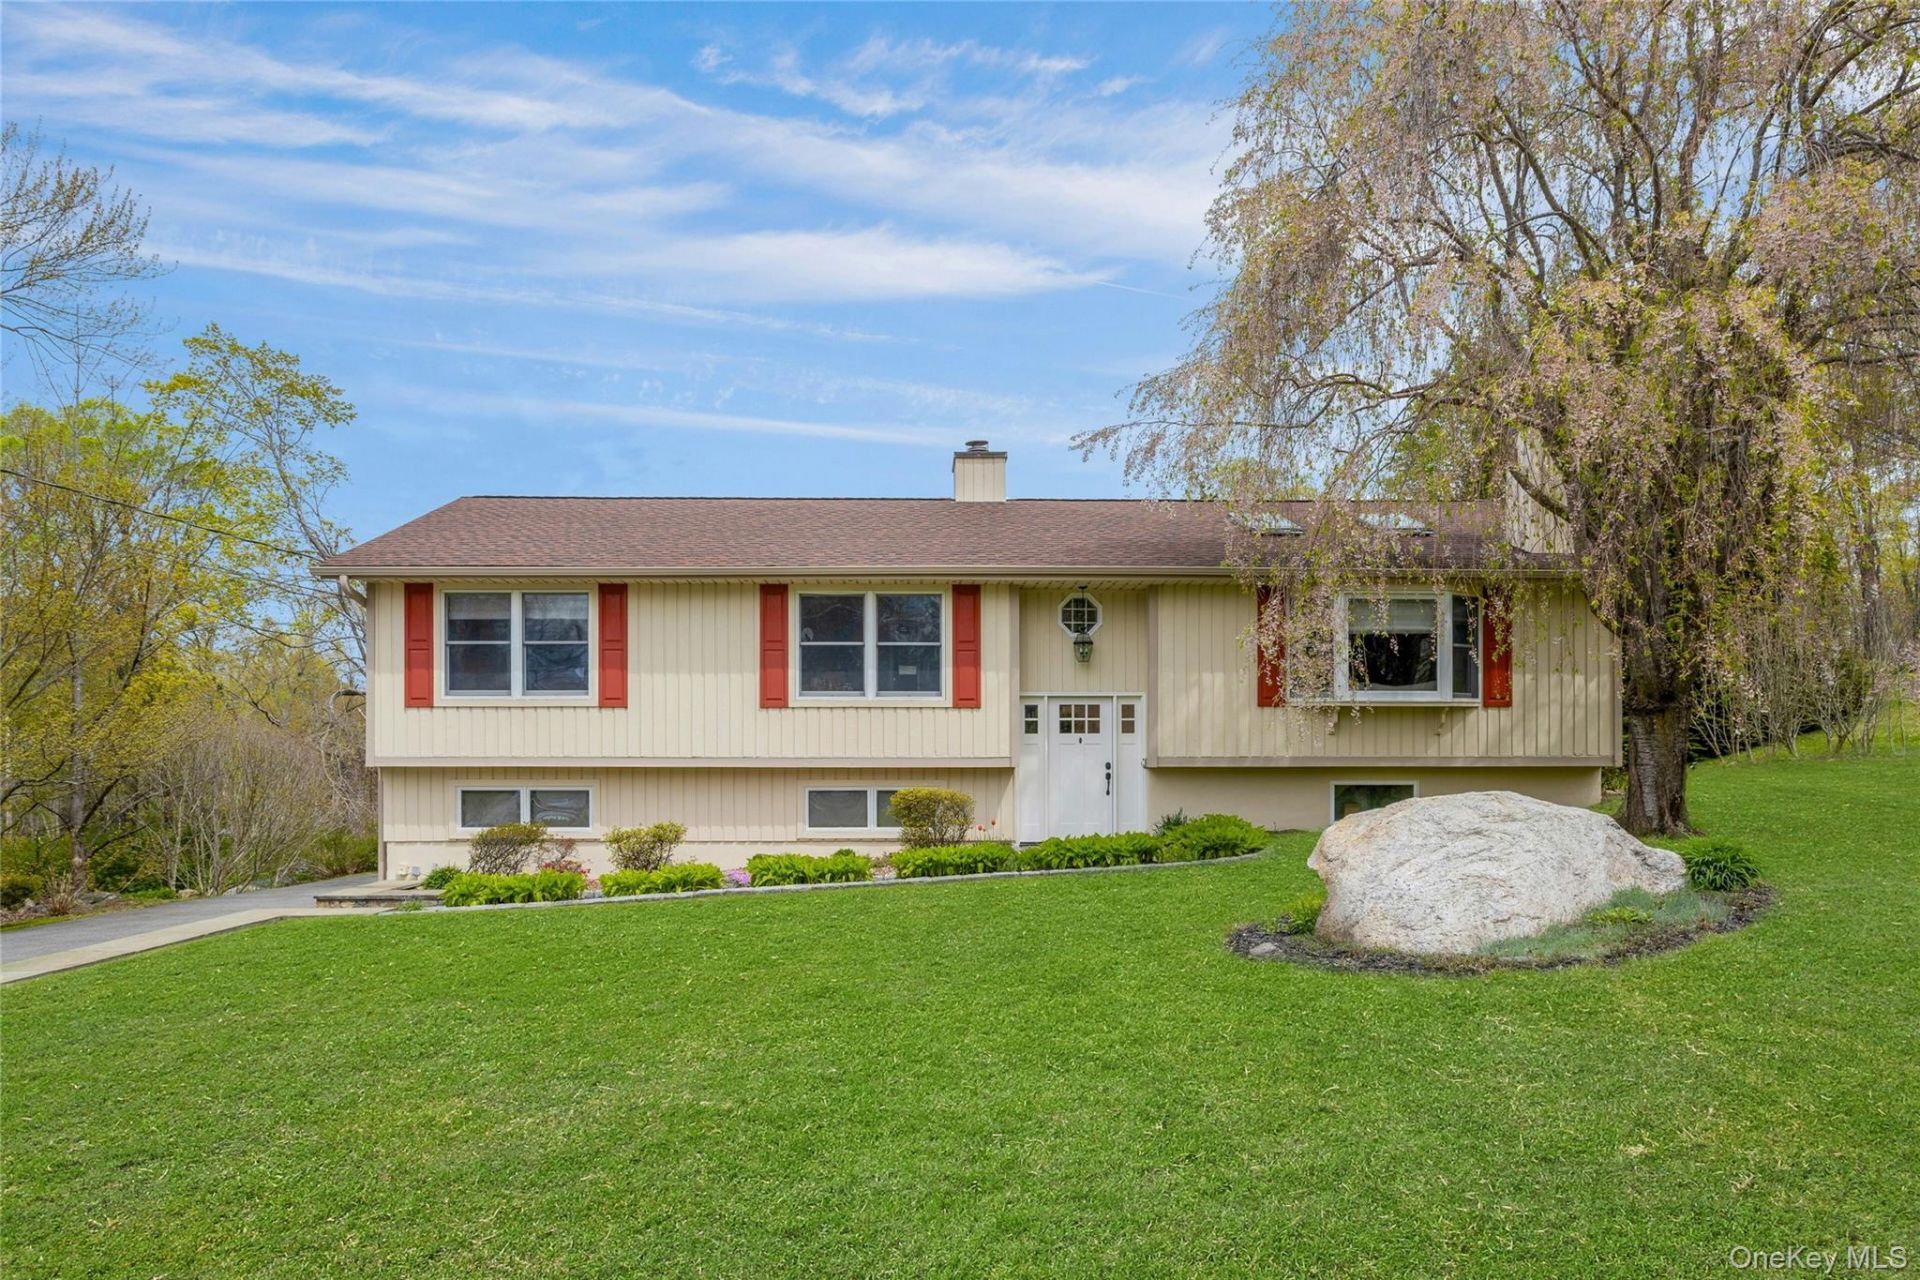
Experience modern living in this masterfully updated 3-bedroom, 3-bathroom home nestled in the sought-after Yorktown area - ideally positioned for those who love the outdoors, with easy access to local bike trails, Fahnestock State Park, and FDR State Park just minutes away. Set on a beautifully landscaped, park-like property that feels like a private oasis, this exceptional home blends natural surroundings with high-end interior finishes throughout.The brand-new Chef's kitchen anchors the main level with a massive center island, premium stainless steel appliances, chic glass-tiled backsplash, and custom wood cabinetry with glass accents - ideal for entertaining or everyday living. The living room features soaring vaulted ceilings and a warm wood-burning fireplace, while Velux rain-sensing electric skylights bathe the space in natural light. Cherry hardwood floors, custom blinds, and a freshly painted exterior complete the refined, move-in-ready presentation. The stunning primary suite offers a newly renovated en suite bath adorned with Carrara marble. The hall bathroom has also been beautifully renovated with a Rohl showerhead, and a third full bathroom on the lower level has been newly completed - ensuring every bath in the home reflects the same elevated standard. Practicality meets day-to-day living on the lower level, which offers a spacious office/den, large family room with direct garage access, and laundry area. Additional upgrades include a whole-house generator with a dedicated electrical panel, new garage doors, a newly installed interior oil tank, and a SimpliSafe security system with window and door sensors already in place. Outside, your private garden oasis and deck set the scene for summer entertaining, surrounded by lush landscaping that creates a true retreat-like setting. Located on a quiet, peaceful street just minutes from shopping, the Taconic Parkway, and Route 6, this home offers the perfect blend of suburban tranquility, outdoor lifestyle, and everyday convenience. Move right in and enjoy every custom detail!
Property Features
Property Type: Residential - Single Family
Basement: Finished, Full
Basement: Yes
Cooling: Central Air
Fireplaces: 1
Garage: 2
Heating: Forced Air, Oil
Home Style: Raised Ranch
Lot Size: 0.46 Acres
Taxes: $16,571
Year Built: 1989
Amenities
Breakfast Bar
Built-in Features
Chefs Kitchen
Eat-in Kitchen
Formal Dining
High Ceilings
Kitchen Island
Open Floorplan
Open Kitchen
Primary Bathroom
Quartz/Quartzite Counters
Walk-In Closet(s)
Fire Pit
Garden
Other
Feature Descriptions
Appliances: Dishwasher, Dryer, Microwave, Oven, Range, Refrigerator, Washer, Wine Refrigerator
Attic: Pull Stairs
Building Area Total: 2028
Days on Site: 5
Exterior: Frame, Wood Siding
Fireplace Features: Living Room
Formal Dining: Yes
GarageY/N: Yes
Heating Zones: 1
Inclusions: Range, refrigerator, dishwasher, washer/dryer
Laundry: Electric Dryer Hookup, Gas Dryer Hookup, Laundry Room
Lot Features: Back Yard, Landscaped, Level, Other, Private
On Market Date: 2026-05-28
Parcel Number: 5400-006-017-00002-000-0005
Parking Features: Attached, Driveway, Garage, Garage Door Opener, Off Street
Rental Term: Monthly
Rooms Total: 8
Sewer: Septic Tank
Utilities: Cable Connected, Electricity Connected, Trash Collection Public, Water Connected
Water: Public
Local Schools
High School: Lakeland High School
Middle School: Lakeland-Copper Beech Middle Sch
Elementary School: Benjamin Franklin
School District: Lakeland
Estimate Your Payment
Estimated Payment
$ 5,551.99 per month $3,943.60 Principal & Interest $1,380.92 Property Tax $227.47 Homeowner's InsuranceChange Payment Information
Listed By / Shown By
Listing By
Agency Name: Keller Williams NY Realty
Agency Contact: 914-437-6100
Shown By
Agent Name: Elsa Liu
Agent Phone: (631) 673-4444
Agency Title: Coldwell Banker American Homes


Member Participants (and their affiliated licensees, if applicable) shall indicate on their websites that IDX information is provided exclusively for consumers’ personal non-commercial use, that it may not be used for any purpose other than to identify prospective properties consumers may be interested in purchasing, that the data is deemed reliable but is not guaranteed by MLS GRID, and that the use of the MLS GRID Data may be subject to an end user license agreement prescribed by the Member Participant’s applicable MLS if any and as amended from time to time. MLS GRID may, at its discretion, require use of other disclaimers as necessary to protect Member Participant, and/or their MLS from liability.
Based on information submitted to the MLS GRID. All data is obtained from various sources and may not have been verified by broker or MLS GRID. Supplied Open House Information is subject to change without notice. All information should be independently reviewed and verified for accuracy. Properties may or may not be listed by the office/agent presenting the information.
Privacy Policy / DMCA Notice / ADA Accessibility


This site is hosted, designed and copyright
© 1994 - 2026 by
Delta Media Group, Inc. -- Patent Pending --
340 Osceola Road | MLS# 996086
This single family home located at 340 Osceola Road, Jefferson Valley, NY 10535 is currently listed for sale with an asking price of $779,900. This property was built in 1989 and has 3 bedrooms and 3 full baths with 2028 sq. ft. Osceola Road is located within the Lakeland school district. Search Jefferson Valley real estate on elsaliu.cbamhomes.com today.